
House on the hill
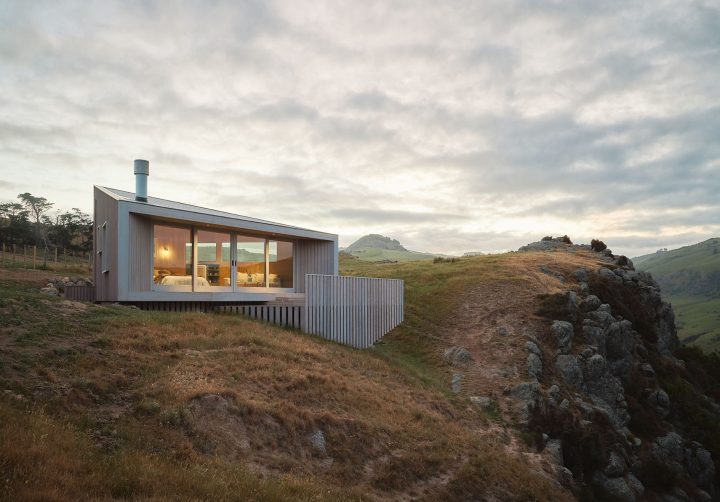
An equilateral triangular retreat perched on a remote Banks Peninsula headland, this 35m2 off-grid cabin sits lightly above Lavericks Bay on a windswept coastal ridge.
A simple space-efficient floor plan emerges from this playful triangular footprint, reads the citation for designer Ben Comber’s Lavericks Bay project.
Award-winning in the regional New Home up to 150m2 category and coveted regional Resene Kaitiakitanga Award, the Architectural Designers of New Zealand rewarded this “sensitive response to a beautiful site” accordingly.
The retreat realises a long-held aspiration to place a small cabin on this exposed headland. Located on a seventh-generation Banks Peninsula sheep and beef farm, the triangular plan is a subtle nod to Aotearoa’s No.8 wire ingenuity: doing more with less. It reflects a pioneering spirit and continuation of the farm’s evolution beyond traditional agricultural use. Timber-led construction minimises ground impact and embodied carbon, with stored biogenic carbon contributing to a net negative carbon outcome.
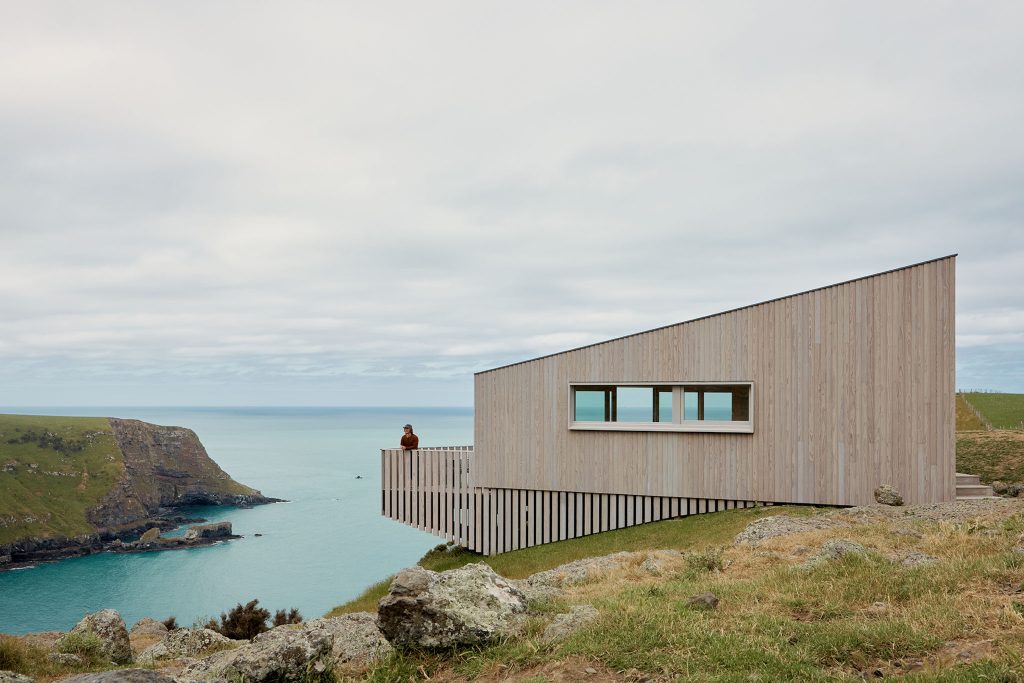
Buffeted by unruly winds and drawn to the allure of expansive Pacific views, the building remains modest in scale, guided by a simple ambition: to respect the land while proving timber can hold its own in this coastal environment. Elevated on timber-braced piles and paired with a cantilevered deck, the structure minimises ground disturbance while reducing reliance on carbon-intensive concrete. Positioned alongside an existing volcanic rock outcrop, the cabin reinforces its subservience to the raw, untouched landscape.
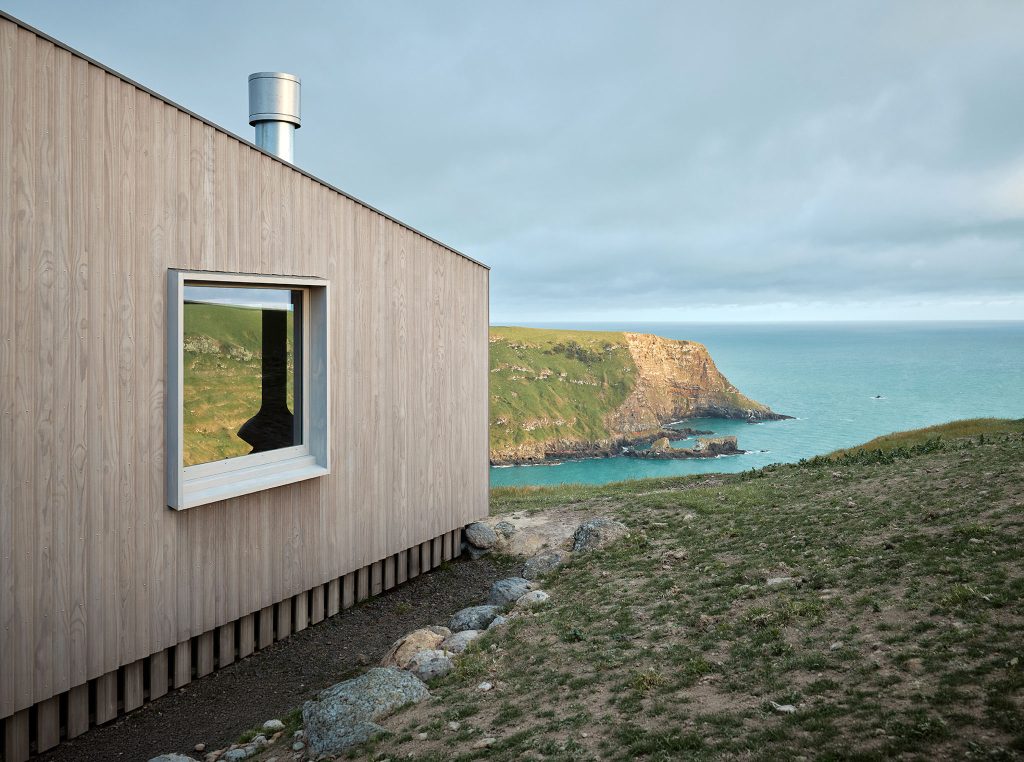
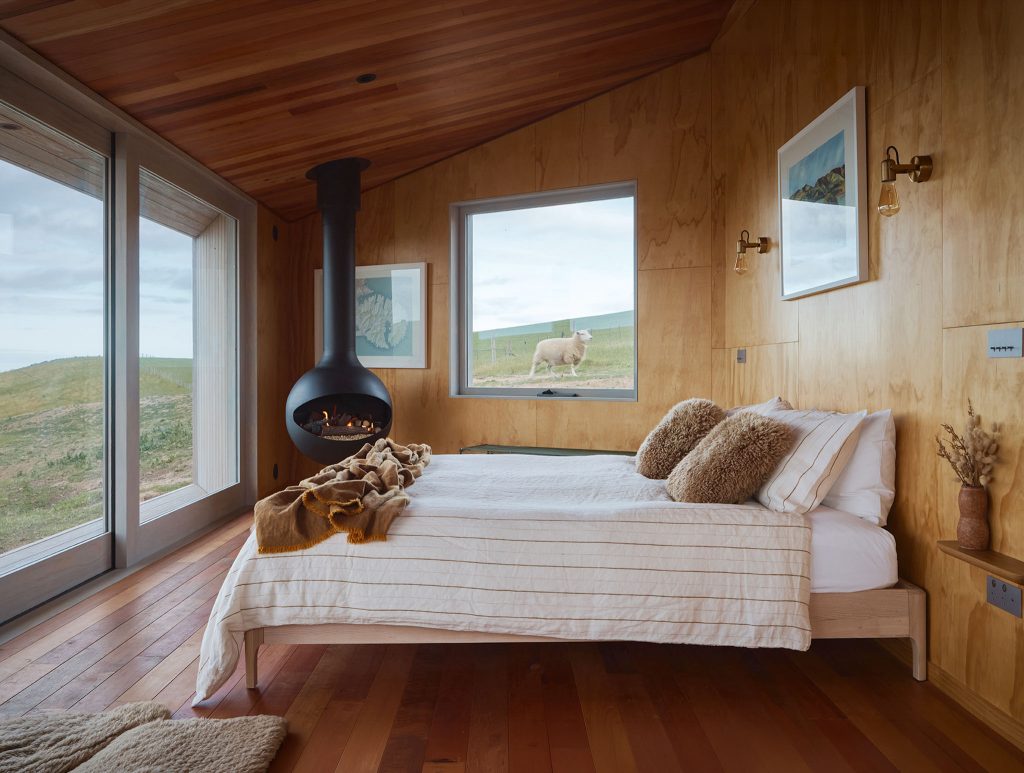
A large horizontal opening frames the cliff face across the bay. Minimal structural steel is discreetly integrated to support this opening. From here, the deck spills down to a recessed outdoor bath, sunken into the land to create a sheltered place immersed in the landscape. Material selection reinforces a connection to place, with sustainably harvested native beech flooring and ceiling linings along with pinus radiata plywood wall linings. Wool insulation, partially sourced from the farm, contributes to thermal comfort and occupant wellbeing.