Universal design
by Metropol | September 30, 2026 8:33 am
Why aren’t we building for all? Experts from NKBA unpack the 2% problem in New Zealand housing.
Universal design for everyone sounds like a simple concept, but only 2% of new homes built in Aotearoa comply with Lifemark standards – an independent standard for universal design in
New Zealand. About 24% of our population identify as disabled, and our ageing population is set to increase to almost two million by 2073. How those in the design community approach this issue is a growing concern; one that requires improved training, careful considerations, and homeowner education.
“I think a common misconception is that universal design is only for those living with health conditions or impairments,” says Rachael Kwok, executive officer at the National Kitchen & Bath Association (NKBA). “Instead it is about considering different life stages, ensuring accessibility for the widest possible range of people, regardless of their age, size, ability or disability. It’s not just about accessibility, it’s about designing homes that are better for everyone.”
Belle Bourne, national design & specification manager of Hafele says the idea of accessible design is much broader and considers aspects beyond the obvious. “No longer is the focus solely on wheelchair users; accessible design now considers how to support those with visual, sensory, motor, neurological or cognitive impairments for example, as well as futureproofing environments to maximise independent activity in the long-term. Design plays a key role in providing safe spaces where residents and their families or caregivers can all benefit.”
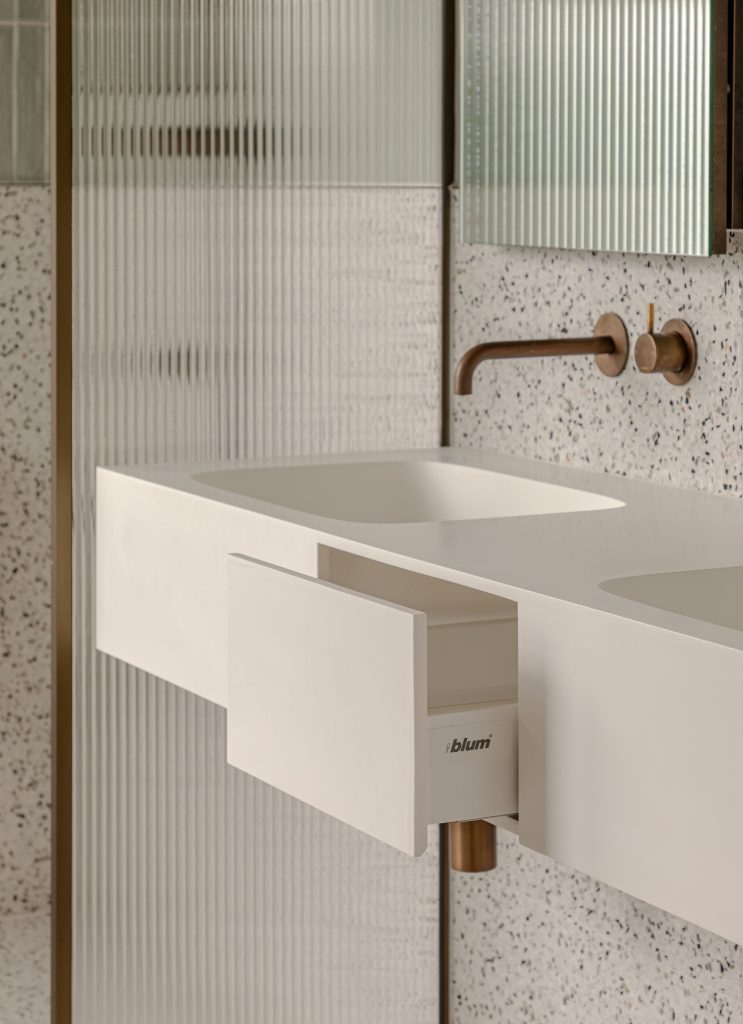
At the core of universal design
Principles of universal design include ensuring the design is useful for diverse abilities, that it is easy to use and understand, that it minimises the consequences of accidental or unintended use, can be used comfortably with minimal effort, and that the design is size and space appropriate for reach manipulation depending on the user’s size and mobility.
It is also important to consider other aspects of design that impact the way we use and feel in our homes. For example, lighting is one of the most critical aspects of creating comfort within a home. Considering those with visual impairments will add another layer of consideration. As to those living with mental health struggles or perhaps living with dementia, using lighting to create clear distinctions between spaces or task lighting in the kitchen allows users to work safely.
Rachael Kwok says designers of NKBA are constantly upskilling and that the principles of accessible design are a priority for now and the future, seen yearly in the NKBA Excellence in Design Awards. “These designers are showcasing a depth of skill, the future of design in New Zealand, and demonstrating that accessibility doesn’t have to be boring,” she says.
Ways to increase functionality in the kitchen space include open floor plans with wide spaces for easy movement, adjustable benchtops, well-designed cabinetry to allow easy push and pull, easy to reach and innovative storage solutions, front control cooktops to avoid overreaching, non-slip flooring, lowered handles, soft close mechanisms and smooth corners. This is balanced with stylish additions like contemporary clean lines, on trend and hardy surfaces like porcelain, beautiful cabinetry colours and luxury lighting.
Source URL: https://metropol.co.nz/universal-design/