Inside Andy Ellis’ custom home where clean design meets character
by Metropol | July 8, 2026 8:35 am
Polished features and refined textures injected with elements of Andy’s playful energy… Andy and Emma Ellis’ latest home is an illustration of Canterbury-made excellence.
Andy Ellis has built a reputation that doesn’t rely on noise or novelty. The face of TVNZ’s Moving Houses and a regarded figure in New Zealand rugby, Andy’s name is known and trusted, thanks to a career defined by consistency, reliability, and undeniable charisma.
His fourth custom home is a story worth paying attention to, where design decisions and repeat choice are grounded in the same level of trust. For the fourth time, Andy and wife Emma chose Canterbury-owned Misco to design, manufacture, and install the kitchen and joinery for their latest home. In 2026, he joined Misco as ambassador, to double down on the beauty and benefit of a brand he’s trusted four times over. “Andy Ellis is someone New Zealanders know, not just for what he does, but for how he does it. His career has been formed quietly over time through showing up, doing the work, and doing it well, again and again,” says Misco’s general manager Lauren Martin.
“In building a home, most choices are finite. A kitchen is selected, installed, and lived with. But every so often, someone makes the same decision repeatedly – not out of habit, but out of trust. That trust is at the centre of our partnership with Andy.”
Four builds. Four kitchens. The same decision, made deliberately, each time. “When you work with people who are just as excited about your home as you are, it shows in the final result,” Andy says.
What inspires Andy and Emma’s home?
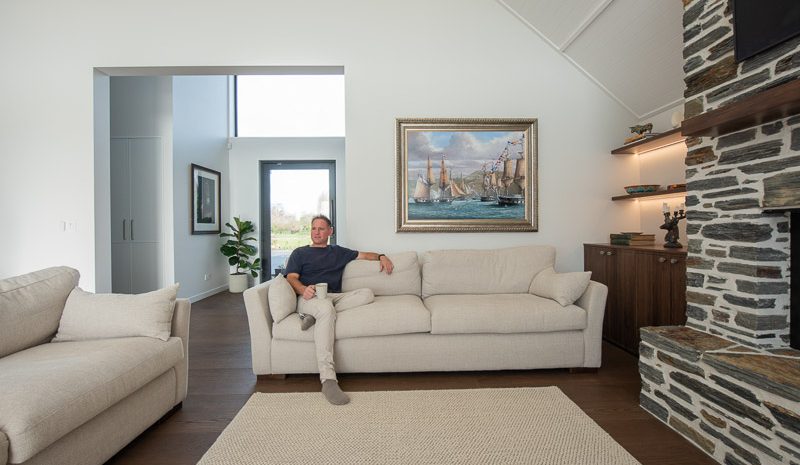
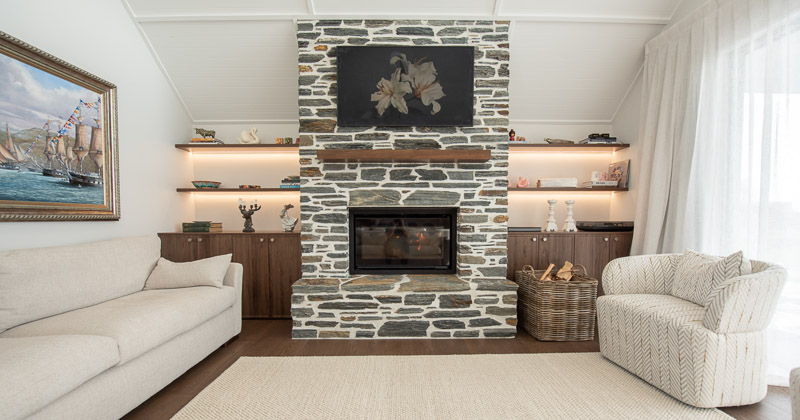
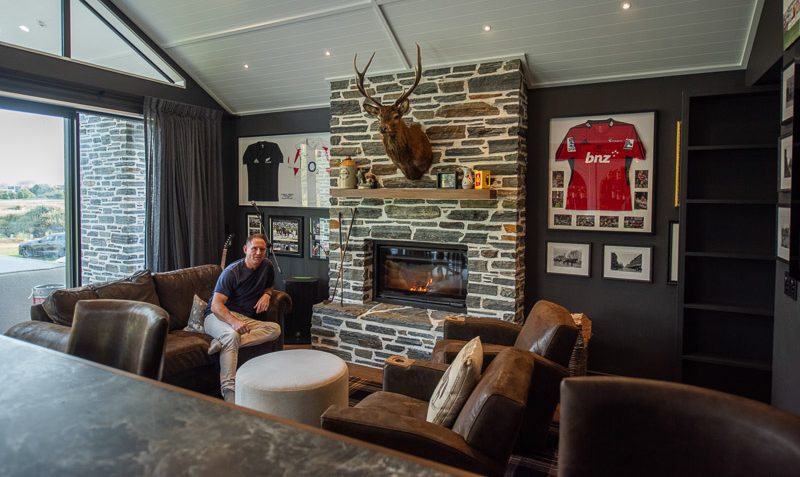
When Andy and Emma Ellis set out to build their home, the vision was clear from the start: create a space that felt beautiful, liveable, and enduring. “We wanted our home to feel classic and lasting,” they explain. “Natural wood tones, warm neutrals, and materials like schist felt like the perfect foundation, elements that always feel relevant, no matter the trend cycle.”
Emma, who grew up in the building industry, understood how quickly trends change. While there’s always something new and inspiring on the horizon, the couple were drawn to a more timeless approach, one that would stand the test of time both visually and practically.
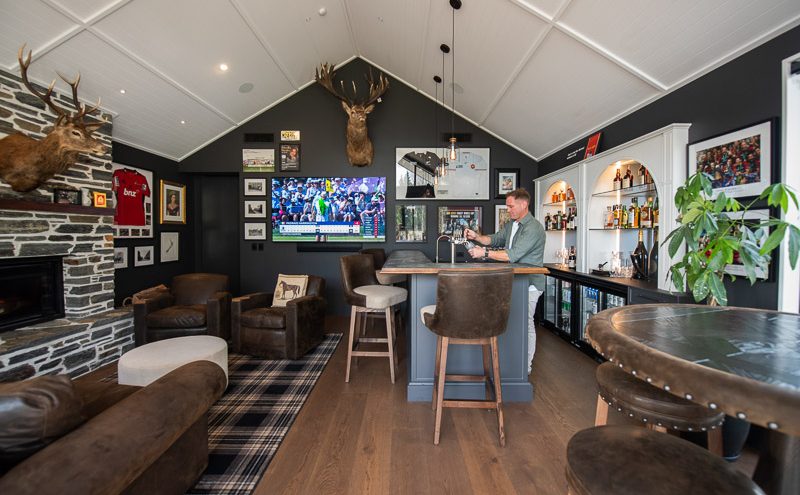
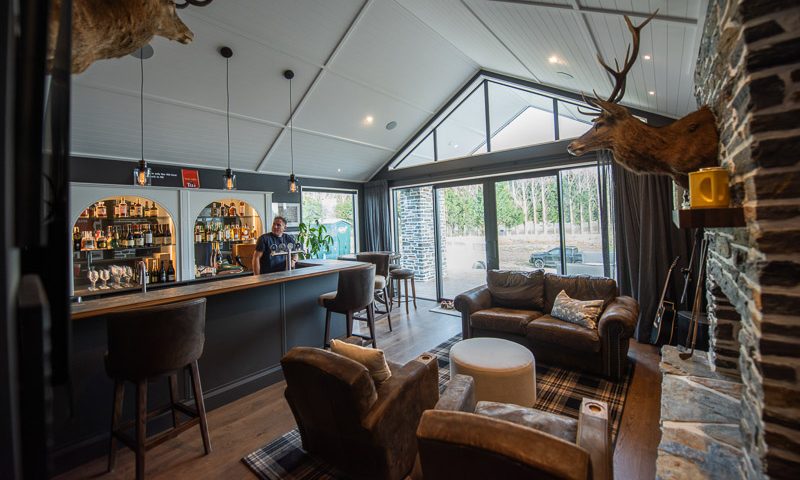
“Andy’s home is styled to impress, and built to be lived in. It’s a space for cooking, gathering, entertaining, and everyday moments,” says Lauren. Reflected through thoughtful design, premium materials, and manufacturing precision, every corner of the Ellis home balances elegance with practicality, sharp finishes with soft warmth.
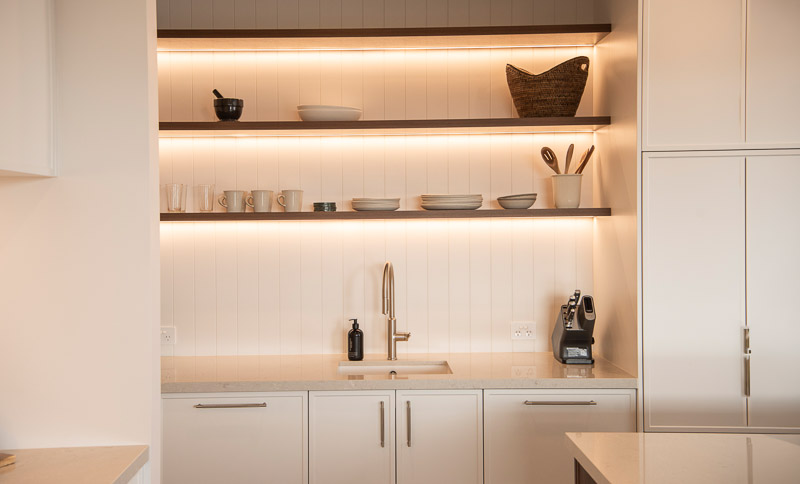
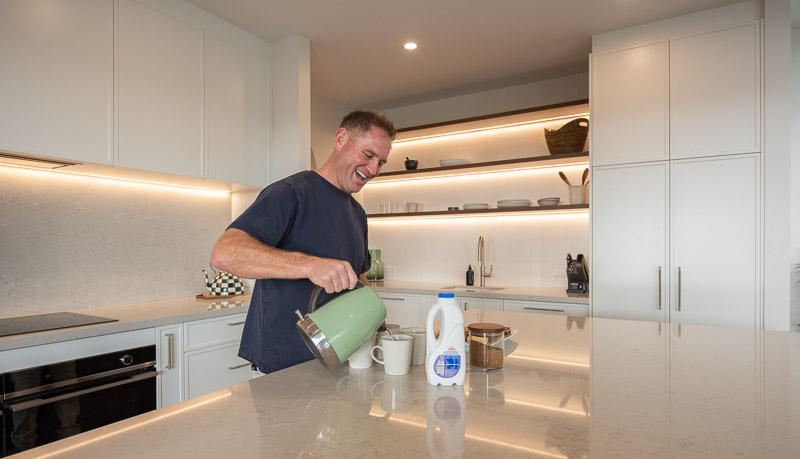
The kitchen was thoughtfully designed, carefully made, and built by the in-house Misco team to stand up to the patterns of real life. Joinery plays a defining role in the overall aesthetic, and the design process was one they embraced fully. Having lived in several homes before, they knew exactly what worked for their lifestyle. Open shelving was critical, to create a space that feels instantly welcoming and intuitive for guests.
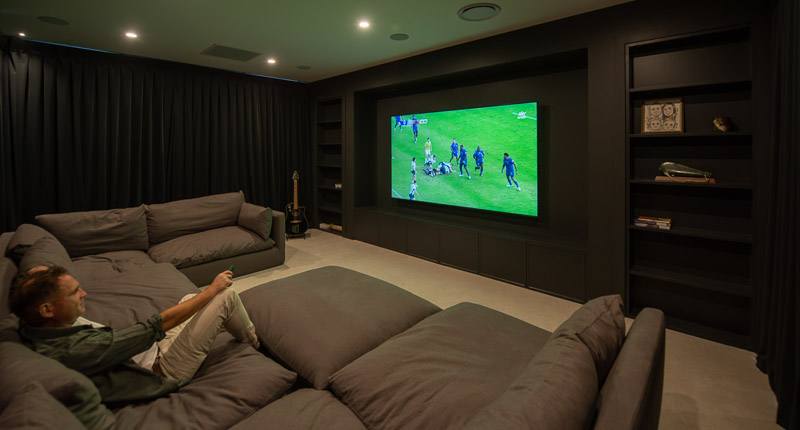
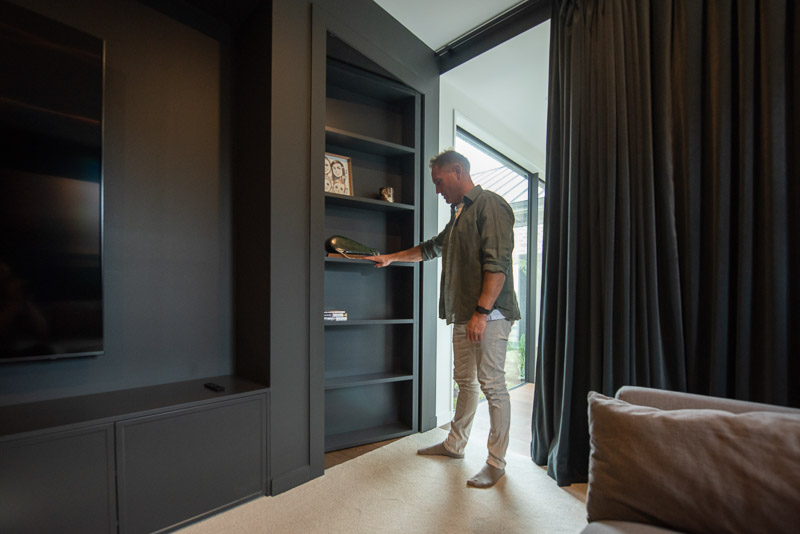
Across the home, bespoke joinery brings both beauty and function into every space. Built-in shelving adds warmth and character while offering practical storage.
“In a world that celebrates the new, there is still power in the proven. Andy’s confidence mirrors that,” Lauren says. “It comes from reassurance, the knowledge that the outcome will meet expectations, because it always has before. Four kitchens later, the evidence speaks for itself.” Follow Andy’s journey and see more of his newest home at www.misco.kiwi.

Source URL: https://metropol.co.nz/inside-andy-ellis-custom-home-where-clean-design-meets-character/