Grand designs: Warren and Mahoney
by Metropol | September 2, 2026 8:34 am
Multi-award-winning architect Tobin Smith of Warren and Mahoney had two of the Christchurch homes he designed honoured in the recent NZ Institute of Architecture awards: Chapter Street and Frankie’s House.
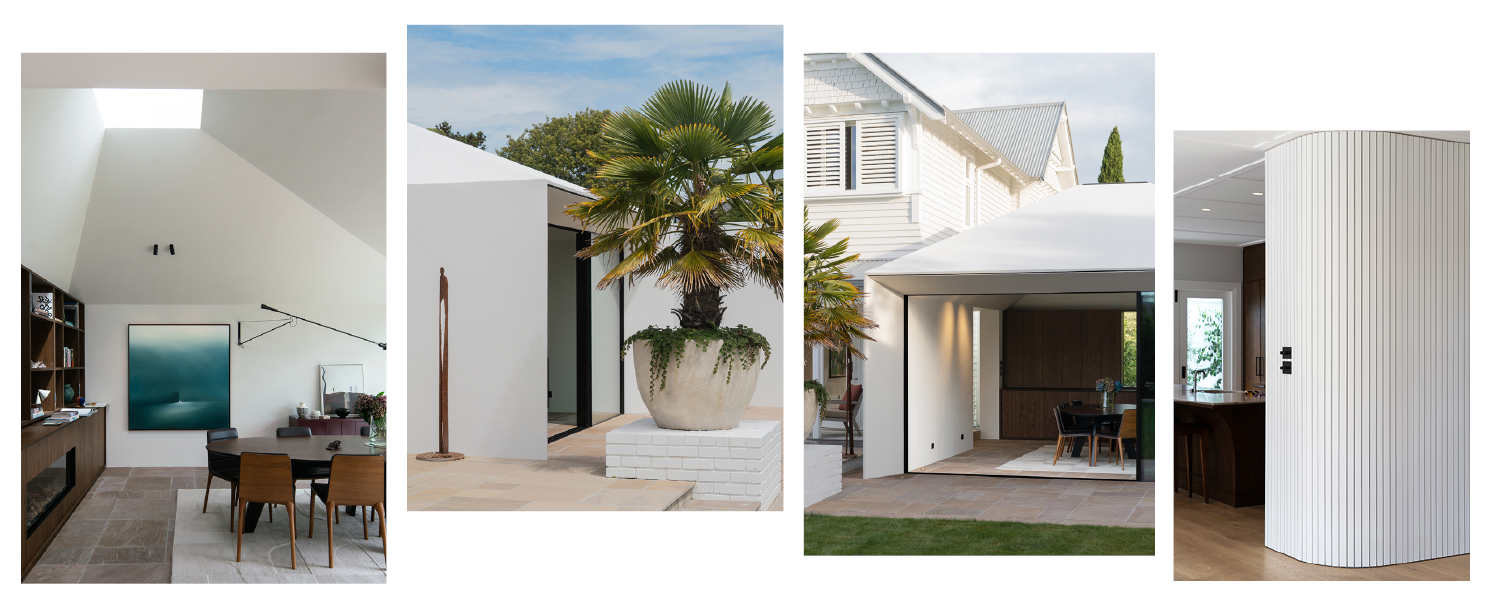
This project reimagines a 1920s villa for contemporary family life, retaining its street presence while transforming the interior. A new garden room sits as a distinct, light-filled pavilion – connected yet independent – creating flexible living, clear circulation, and a playful dialogue between heritage and modern form.
The street’s original 1920s villas are increasingly giving way to contemporary homes. As this transition accelerates, the remaining villas take on heightened significance – acting as anchors of memory that contribute to the legibility, balance, and continuity of place.
The judges at Te Kāhui Whaihanga New Zealand Institute of Architects (Canterbury Awards) commended the project for showing: “How a heritage home can be adapted for contemporary living while creating a strong connection between indoors and outdoors through the addition of a pavilion.
The pavilion takes cues from the existing house through its white palette and pitched roof form but simplifies the detailing to create a clean and contemporary addition beside the original building.”
“The high-end transformation of Chapter St was executed in two distinct stages,” says Shane Ainsworth of Ainsworth Builders. “Stage one involved a complete internal strip-out, reconfiguring both levels. We created an open-plan kitchen and dining area featuring a custom curved timber wall, alongside a redesigned master suite with a walk-in robe, ensuite, and premium timber sliding louvres,” Shane says.
“Stage two delivered an architectural garden room, navigating complex dual-pitched rafters and a concealed exterior skylight. The space features imported Vitrocsa sliding doors and seamless Milano Sto micro-cement walls and ceilings for a striking finish.”
Inside the home, work was carried out by Evolution Interiors. “We were excited to be involved with the Chapter Street project,” says co-owner Karl Kitchingham. “Having the opportunity to create detailed joinery throughout this extensively renovated home fits perfectly with the work we do at Evolution Interiors. Combining premium design with refined craftmanship enabled us to deliver a quality result for our clients.”
______________
Chapter Street
Honouring a 1920s villa, reimagined for contemporary family life.
Project: Chapter Street
Architect: Warren and Mahoney, Tobin Smith and Jonathan Coote
Builder: Ainsworth Builders
Joinery: Evolution Interiors
Photographer: Ian Hutchinson
_______________
Frankie’s House
An enduring, flexible home oriented toward sun, landscape and family life.
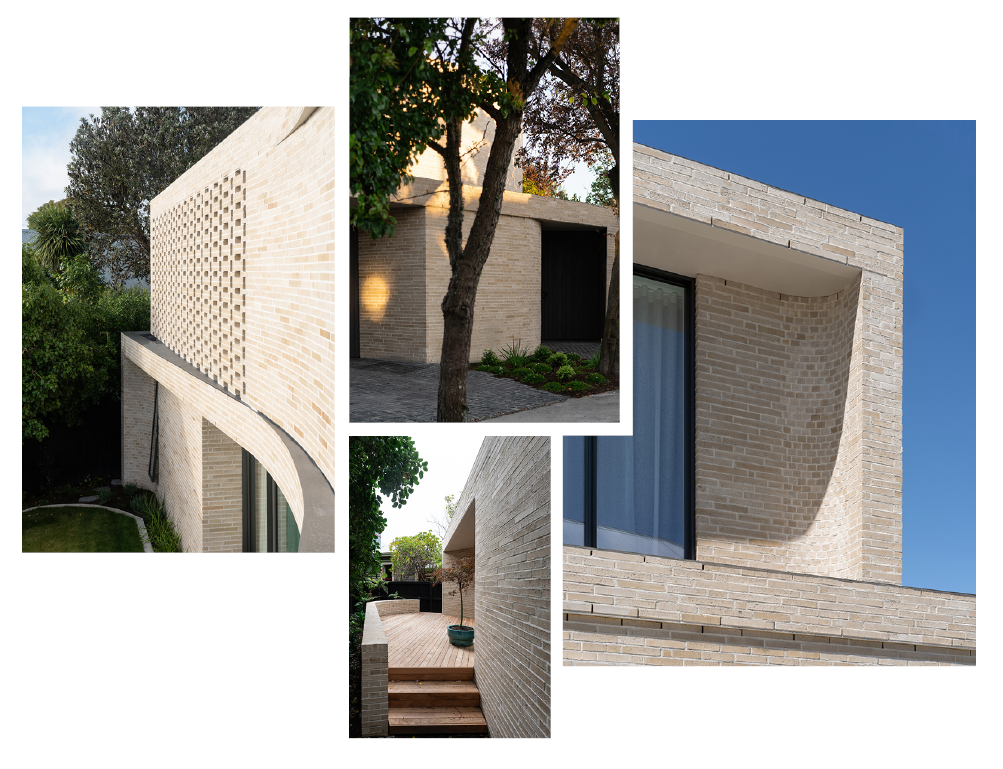
A contemporary family home in central Christchurch, Frankie’s House is shaped by a trapezoidal site and strong urban engagement.
A monolithic brick form, crafted from custom local materials and oriented with precision, the house responds to its unique geometry: a narrow street frontage that opens dramatically toward the north-west, welcoming light, framing the landscape, and connecting seamlessly to outdoor living.
NZIA judges wrote: “Frankie’s House turns an awkward trapezoidal site in Christchurch into a strong architectural opportunity. Carefully crafted inside and out, the result is a confident and cohesive family home.”
Lighting designer Emma Whitehouse of Sixth Sense Design says she took a minimal, unobtrusive approach so the lighting felt architectural rather than decorative.
“I focused on illuminating functional areas and supporting key architectural features. (Hello clients, stunning wardrobe!) I used warmer colour temperatures upstairs to create a softer, more intimate feeling and I paid close attention to interior finishes, ensuring lighting enhanced the material palette.”
Working closely with architect Tobin Smith, Emma says she wanted the lighting to feel considered, personal, and aligned with the home’s overall character, especially as the owner is one of her oldest friends.
Project: Frankie’s House
Architect: Warren and Mahoney, Tobin Smith and Jonathan Coote
Lighting: Sixth Sense Design
Joinery: JB Joinery
Windows and doors: Rylock
Photographer: Ian Hutchinson
_______________





Source URL: https://metropol.co.nz/grand-designs-warren-and-mahoney/