Architecture excellence
by Metropol | September 2, 2026 8:34 am
For the house-lovers, a look at some of the Canterbury homes awarded for architectural excellence.
More than 20 Canterbury architectural designers were recognised for outstanding design at the recent 2026 Architectural Designers New Zealand (ADNZ) awards. For the full list of all local winners, see page 79, meanwhile here’s a look at some of the award-winning homes.
______________
Balmoral Ōtautahi, Redcliffs
A climate-positive Superhome on the Port Hills, designed by Bob Burnett Architecture. It replaces a quake-damaged house and sets new benchmarks in resilience, comfort, and sustainability. Super-insulated EcoPanel walls, a warm roof made from CLT, and triple-glazed uPVC windows provide exceptional seismic and thermal performance. A flexible 2-in-1 layout supports multigenerational living, while ‘Japandi’ inspired biophilic design, smart integrated systems, low-carbon materials, and careful site integration prioritise wellbeing, efficiency, durability, and connection to nature.
(Hero image: Balmoral Ōtautahi by Bob Burnett and Shizuka Yasui, Bob Burnett Architecture. Image by Dennis Radermacher (Lightforge)).
______________
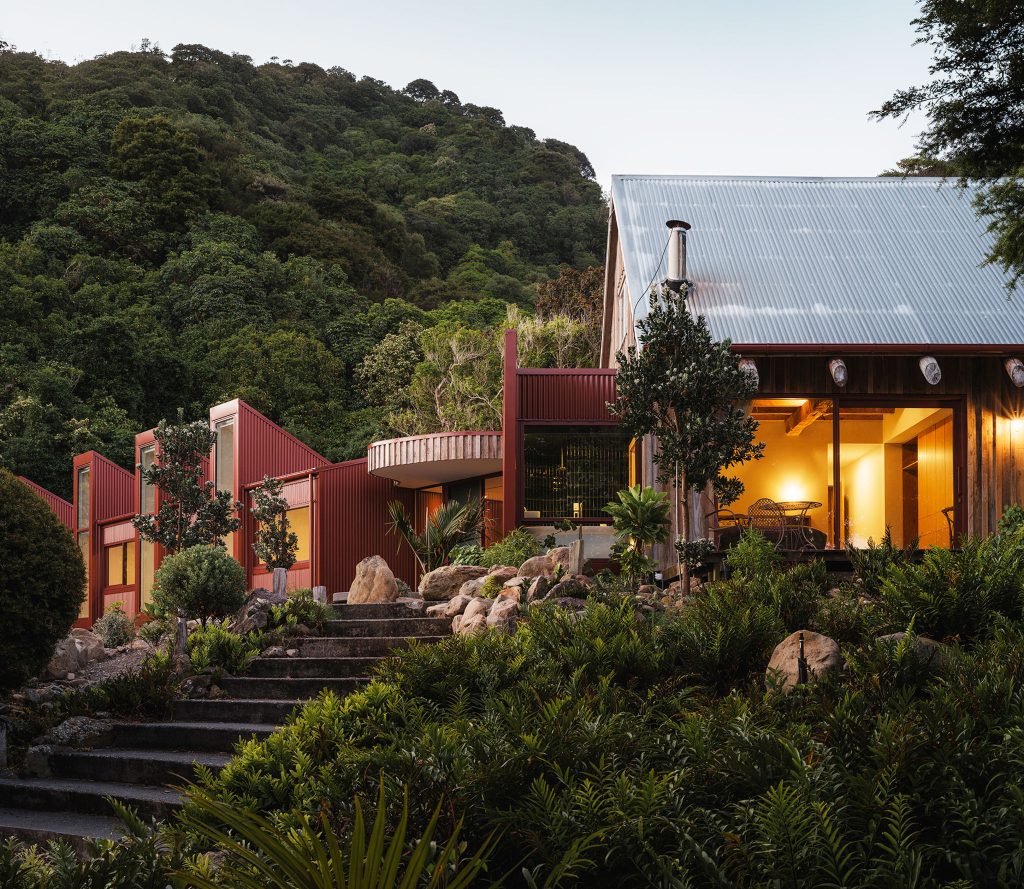
Black Miller House, Kaikōura
Black Miller House is a contemporary cluster of pavilions woven into a coastal hill landscape, blending new structures with the carefully retained core of an existing dwelling.
A scoria-toned palette, durable rural materials, and playful pop-up windows ground the home in its surroundings while opening it to sweeping views. With its low-impact footprint, climate-responsive design, and refined yet humble architectural language, the project offers a resilient, distinctly New Zealand model for remote living.
______________
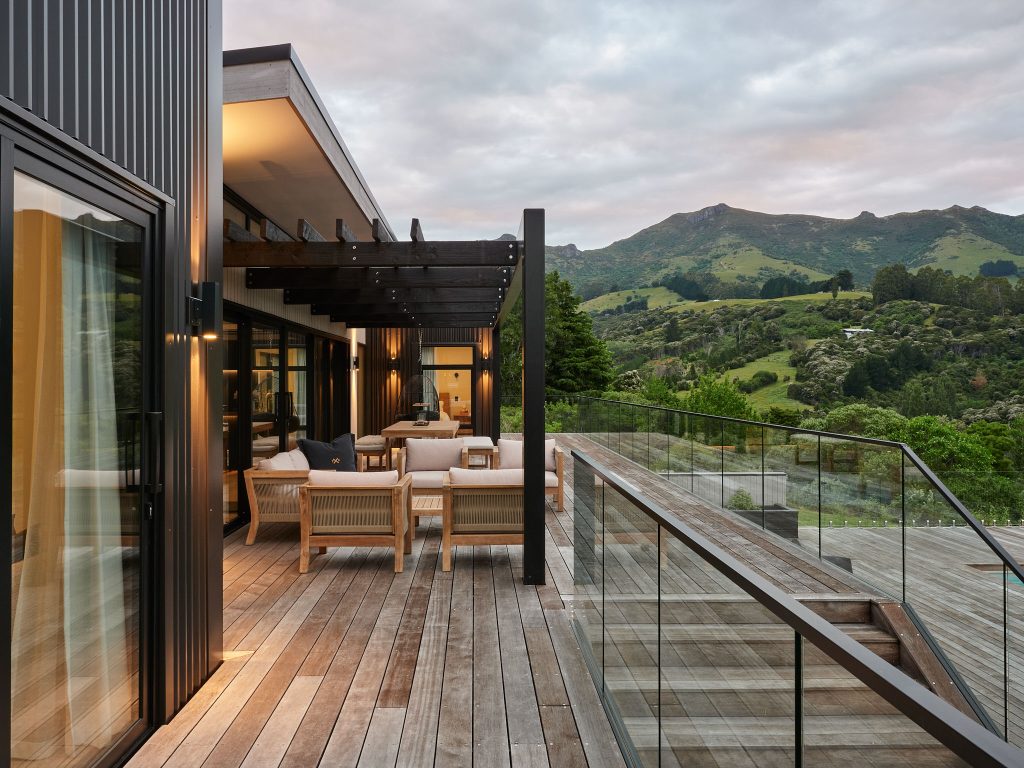
Akaroa Pentref, Akaroa
This family home sits on the hills above Akaroa Harbour, balancing shared family life with places of retreat while responding to wind, sun and views. A garage that doubles as a children’s lounge opens to the northern courtyard, creating a social hub where the family can congregate within a durable coastal home.
______________
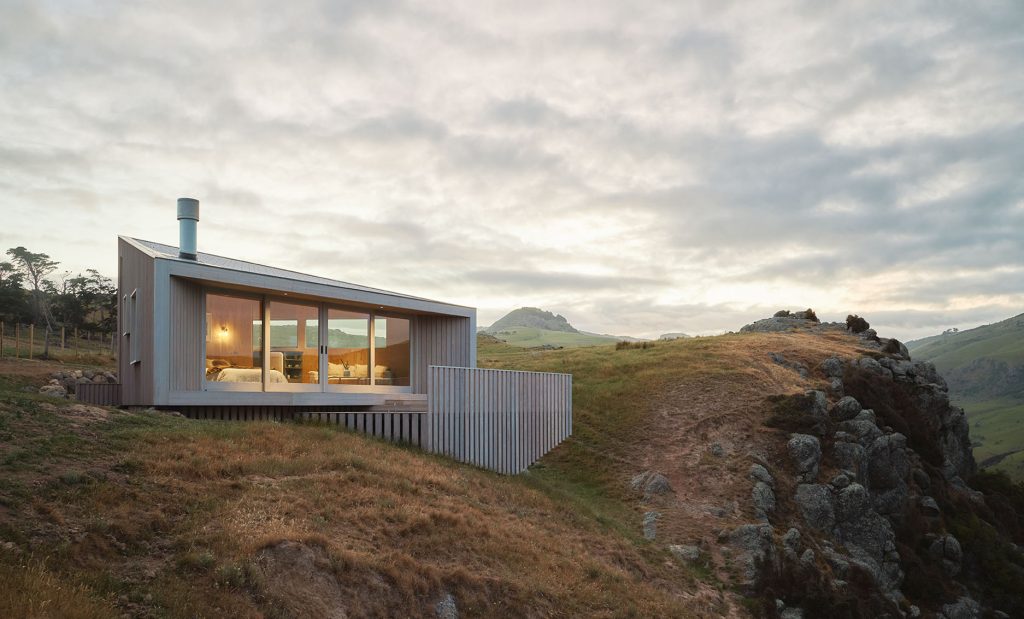
Lavericks Bay, Banks Peninsula
Perched on a coastal ridge above Lavericks Bay, this 35m2 off-grid retreat sits lightly on the land as an equilateral triangle shaped by wind, land and sea.
Located on a seventh-generation sheep and beef farm on Banks Peninsula, the project reflects a quiet pioneering spirit and a continuation of the farm’s evolution beyond traditional agricultural use. The retreat realises a long-held aspiration to place a small cabin on this exposed headland. Buffeted by unruly winds and drawn to the expansive Pacific views, the building remains modest in scale, guided by respect for the land while proving that timber can hold its own in this coastal environment.
______________
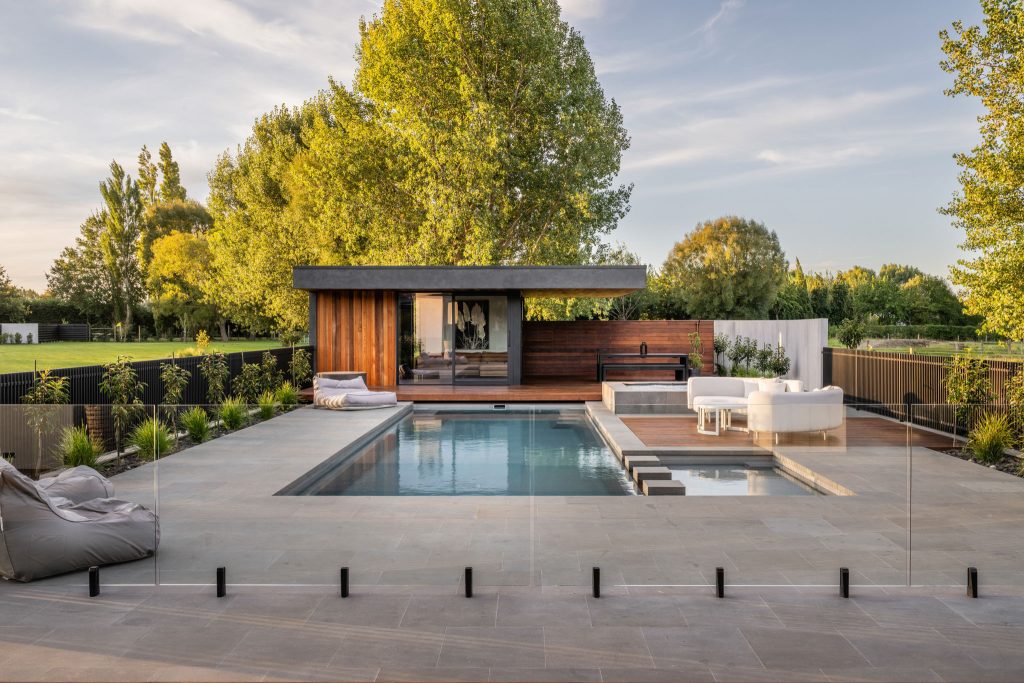
Linkway House
A young family of four’s ‘dream home’ is a personal response to landscape, lifestyle, and the desire for meaningful connections.
The home radiates outward from its central pavilion in a series of ‘floating’ private wings. These private wings connect to the central living space via glazed floating bridges to maintain visual continuity across the site. They are carefully positioned to optimise sun and privacy while capturing key views that each respond to its immediate context.
Source URL: https://metropol.co.nz/architecture-excellence/